Test a layout with what you already have. Review the working surface, materials, transition and shared use; then decide what is missing and what can be simplified.
Observe a session before designing the corner
Choose one activity: drawing a sheet, editing photographs or reading with a notebook. Record what you use, what you repeatedly search for and what you clear away before starting. Include putting things away. An observed session from beginning to end tells you more about the space than a desired-object list.
Design Council proposes understanding the problem before defining and testing solutions. We use that idea as a method reference for a domestic exercise. The purpose is to recognize your uses and constraints without assuming everyone needs a dedicated studio or the same appearance.
Separate surface, access and storage
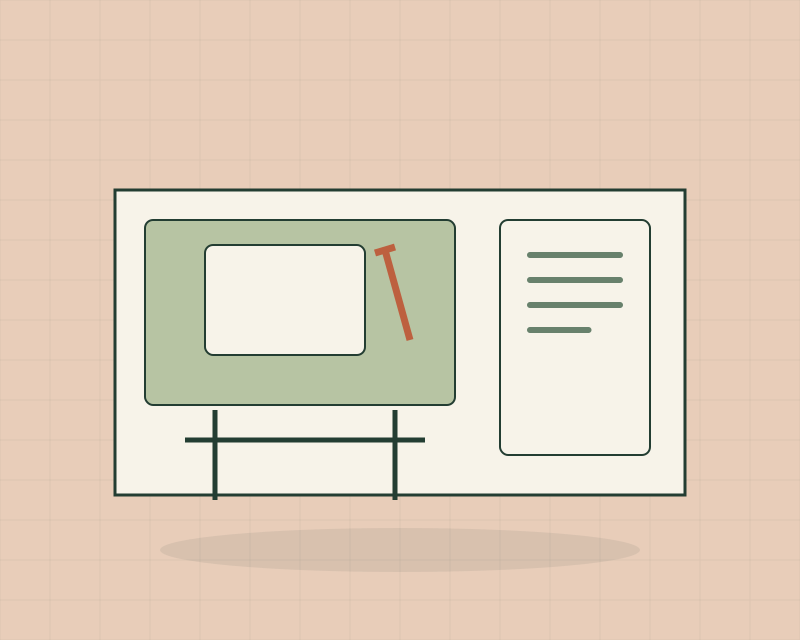
- Active surface: what must fit during the activity.
- Material at hand: what you repeatedly consult or use.
- Storage: where things remain between sessions.
- Transition: what is removed, protected or shared afterward.
Sketch these functions using the place’s actual shape and measurements. Include other people’s uses and routes that must remain available. Before moving anything, check whether the proposal allows doors, seats and shared areas to function as needed at home.
Rehearse the transition of a shared table
In a fictional example, someone draws at the dining table. Starting requires retrieving paper from three places; finishing leaves materials mixed with unrelated objects. Their first trial gathers session materials in a labeled box and reserves a location where the drawing can remain flat.
Across several sessions, observe whether preparing and clearing the activity is understandable. If the box becomes too heavy or difficult to find, adjust its contents. The lesson might be to store fewer things together, move a folder or leave a reminder of where to resume.
Look at references with your own question
Smithsonian’s collection of artists’ studio photographs offers different spaces and working arrangements to explore. Ask where active materials appear, what seems stored and how surfaces relate to tools. A historical photograph shows one place at one moment and leaves questions about everyday use.
Apply the same approach to decoration images: identify the function that interests you before copying the whole arrangement. Our guide to noticing design on a walk separates a visible detail from your interpretation. Collect questions you can check in your own space.
Agree how the space is shared
When others use the place, discuss materials that can remain, transition times and where personal belongings are kept. A layout that works only when someone else stops using their space needs another conversation. Record only the practical agreements needed for sharing.
Relate the session to available time. Our workday-with-room-for-life guide helps recognize commitments. Preparing a corner does not require filling every free moment with work; it may simply support something you enjoy.
Decide after the trial
At review, record what worked, what got in the way and what is still missing. If considering furniture, compare its measurements and purpose with that record. A different surface might be needed, or clearer storage might suffice. Leave room to change the arrangement when activities change.
A note, sketch and your own photograph can document the trial if you want a record. Our reading notebook offers a way to revisit observations without recording everything. A useful creative space recognizes both the activity and the life sharing its location.
Follow the evidence.
Sources checked October 18, 2026. Illustrative scenarios and numbers are fictional. The records and exercises are original editorial proposals, without attributed customer results or provider tests. Our editorial standards.